
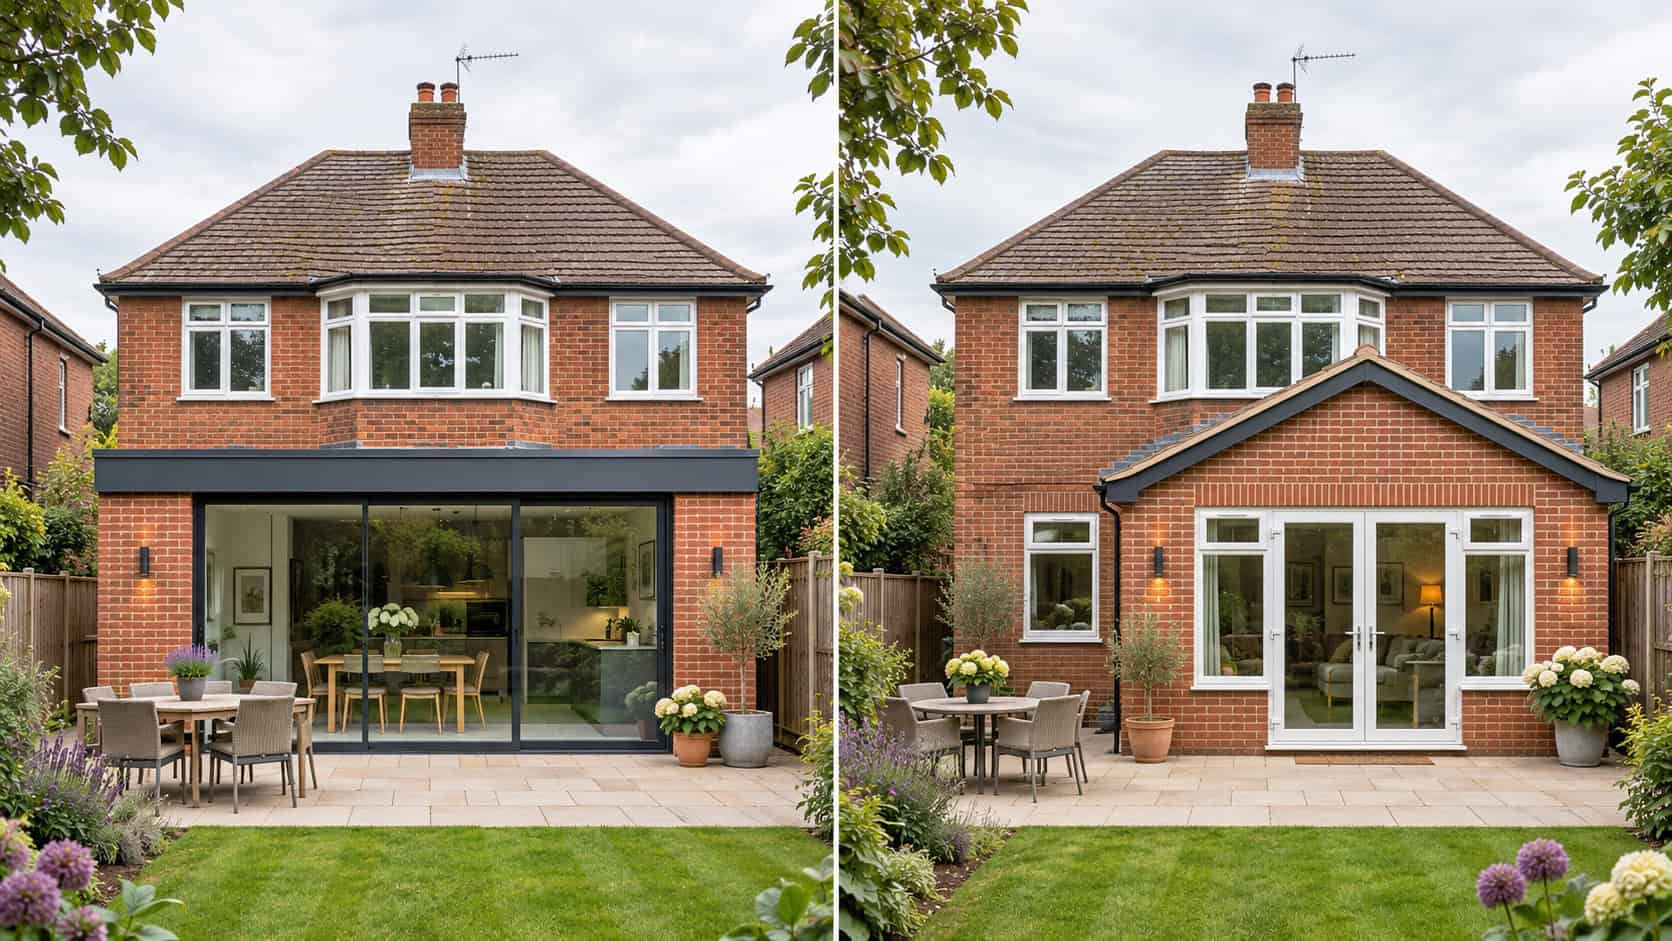
Choosing between a flat roof and a pitched roof is not simply a question of appearance. The design affects the structure, materials, drainage, available headroom, installation cost and maintenance. Both can provide reliable protection when properly designed and installed, but they suit different buildings and projects.
Flat roofs are often considered for garages, extensions and contemporary designs, while pitched roofs are common on houses and can provide a traditional profile or additional roof-space potential. Neither option is automatically better. The right choice depends on the property, the purpose of the work and the details of the proposed roof.
What Is the Difference Between a Flat Roof and a Pitched Roof?
A pitched roof has one or more sloping surfaces that allow rainwater to run towards the eaves and gutters. It may use tiles or slates over battens and underlay, supported by a timber structure such as trusses or rafters. The pitch, shape and covering are selected to suit the building’s design, roof span and materials. Pitched roofs can include gables, hips and valleys, each needing suitable weatherproofing.
A flat roof has a much shallower slope. It is not normally designed to be completely level: it needs falls that guide rainwater towards outlets or gutters. Its construction commonly includes a structural deck, insulation and a waterproof covering. Depending on the system, that covering may be felt, GRP fibreglass, EPDM rubber or another membrane. Detailing around edges, outlets, upstands and junctions is important because these areas must remain weatherproof while allowing water to drain away.
The two designs can create different internal spaces. A pitched roof may provide a loft space or the potential for a vaulted interior, depending on its structure. A flat roof can help keep an extension’s overall height lower and create a simple ceiling line. The roof needs to work with the building beneath it, not just look right from outside.
Flat Roof vs Pitched Roof: How Do the Costs Compare?
Flat roofs are often less expensive to install initially because their structure can be simpler and they may require fewer materials than a comparable pitched roof. A pitched roof can involve more timber, a larger covering area and more complex construction. However, there is no price that applies to every project. A small pitched roof may compare differently with a large or complicated flat roof, particularly where access, insulation or structural alterations are involved.
The covering is only one part of the total cost. A quote may also include removing an existing roof, repairing the structure, installing insulation, forming falls, fitting rooflights, providing safe access and finishing edges or junctions. Valleys, hips, ridges and chimneys can add work to a pitched roof; drainage outlets, upstands and the waterproofing system can affect a flat roof’s specification.
Compare expected maintenance and repair needs rather than looking only at the installation price. A lower initial cost may not represent the best value if the roof is poorly suited to the building or needs avoidable remedial work. For context, Checkatrade’s flat roof versus pitched roof cost guide lists indicative 2026 ranges of £50–£110 per m² for flat roofs and £120–£275 per m² for pitched roofs. These are broad guide figures, not a quotation: materials, roof size, structure, access and local labour can change the final price. If replacing an existing roof, Riverside Roofing’s roof replacement timescales guide explains factors that can affect the duration of the work.
How Do Flat and Pitched Roofs Deal with Rainwater?
Rainwater drainage is an important difference between the two designs. On a pitched roof, gravity moves water down the sloping covering towards the eaves, where gutters collect it and direct it into the rainwater system. The roof still depends on sound tiles or slates, properly detailed valleys, secure ridge and verge areas, and effective flashing around chimneys and openings. Blocked gutters or damaged junctions can cause problems even when the main slope is in good condition.
A flat roof relies on designed falls to move water towards outlets or gutters. It should not be treated as perfectly level, and the design needs to avoid backfalls. Persistent ponding should not be accepted as normal: poor falls, blocked outlets, movement in the deck or inadequate detailing can leave water on the surface and increase the risk of problems.
The National House Building Council’s technical standards set out requirements for effective drainage and avoiding backfalls or ponding on flat roofs. This illustrates why drainage must be planned as part of the roof design. The NHBC’s flat roof standards also highlight the importance of suitable outlets and overflow arrangements in relevant designs.
Neither roof type is immune to water ingress. Pitched roofs can leak around valleys, chimneys, flashing and damaged coverings; flat roofs can develop problems at seams, edges, outlets or areas where the waterproof layer has deteriorated. Good detailing and suitable maintenance matter just as much as the overall shape.
Which Roof Type Offers Better Long-Term Durability?
There is no single lifespan for every flat or pitched roof. Durability depends on materials, design and installation quality, weather exposure, the supporting structure and maintenance. A well-designed flat roof with a suitable membrane can provide dependable protection; a poorly detailed one may develop problems sooner. Pitched roofs also rely on sound battens, underlay, fixings and weatherproof junctions.
Flat roof coverings such as felt, GRP and EPDM have different characteristics. Their suitability depends on the roof’s shape and use, the condition of the deck, the detailing required and the manufacturer’s guidance. Joints, upstands, outlets and perimeter edges deserve attention because they form part of the waterproofing system. Keeping outlets clear and arranging suitable checks can help identify deterioration before water reaches the building below.
Pitched roofs also need maintenance. Individual tiles or slates can crack, slip or become dislodged, while ridge details, valleys and flashing may deteriorate. A pitched roof’s ability to shed rainwater does not remove the need to inspect vulnerable areas. The roof structure and underlay matter too, not just the visible covering.
When comparing durability, ask what the complete roof build-up is designed to achieve and what care it will need. Riverside Roofing installs and repairs several flat roofing systems, including felt, GRP and EPDM, but the most suitable option depends on the property. A professional assessment should explain the strengths and limitations of the proposed materials rather than promise a fixed lifespan without considering the conditions.
Is a Flat or Pitched Roof Better for a Home Extension?
A flat roof is frequently considered for a single-storey extension because it can keep the overall height down and create a straightforward profile. This can be useful where space is limited or the extension needs to sit below existing windows. Flat roofs can also suit contemporary designs and may make it easier to incorporate rooflights, depending on the layout and structural design. The depth needed for structure, insulation and drainage still has to be allowed for.
A pitched roof may be more suitable where the extension needs to complement the appearance of the existing house. Relating the roof shape and covering to the original building can help the new work feel connected. A pitched design may also provide a higher internal space or additional storage potential, depending on the structure. However, it generally needs more height and may not fit every layout or boundary constraint.
There is no universal rule that an extension must have one roof type. The decision can be affected by its height and position, neighbouring properties, the appearance of the original house, available headroom and structural design. Planning requirements can vary by property and location. Before settling on a design, check the relevant planning position and building control requirements and obtain suitable design advice. The roof should be considered alongside the walls, insulation, drainage and how the new space will be used.
How Should You Choose the Right Roof for Your Property?
Start with the building and the purpose of the project. A garage, porch or single-storey extension may have different requirements from the main roof of a house. Consider the existing architecture, available space, desired ceiling height, whether rooflights are important and how the roof will connect to adjoining walls or slopes.
Compare the full installation specification rather than choosing on price or appearance alone. Ask what structural work is required, how insulation will be incorporated, how rainwater will drain, which covering will be used and how vulnerable junctions will be detailed. A clear quotation should describe the work and identify any assumptions or exclusions.
If replacing an existing roof, its condition may influence the decision. The supporting structure, roof pitch and drainage arrangements may limit what can be changed without additional work. For an extension or new build, the design still needs to meet the property’s structural and weatherproofing requirements.
A professional assessment can help you weigh up the options. Riverside Roofing’s new roof installations cover pitched coverings and modern flat roofing systems, but the appropriate solution depends on the property. Ask why the design is suitable and how it will manage rainwater.
The best roof is the one that suits the building and its intended use. Comparing structure, cost, drainage and durability will help you make a considered choice.